Interior Designer · Mumbai
Luxury homes, designed down to the last curve.
Nandini Nikam designs bright, elegant apartments with arched wardrobes, fluted panelling and hidden sliding doors. Every detail is planned, built and styled by her studio.
Emerging Interior Design Entrepreneur of the Year 2026
Awarded by IEA IndiaThe Nandini signature
Details people stop to look at
These are the elements clients ask for again and again after seeing them on Instagram.
Services
From concept to the final styled room
You work with Nandini directly on the design. Her team handles carpentry, lighting, painting and site supervision.
Full Home Interiors
Turnkey design and execution for apartments and villas, from layout to décor.
2BHK – 4BHK · VillasBedrooms & Wardrobes
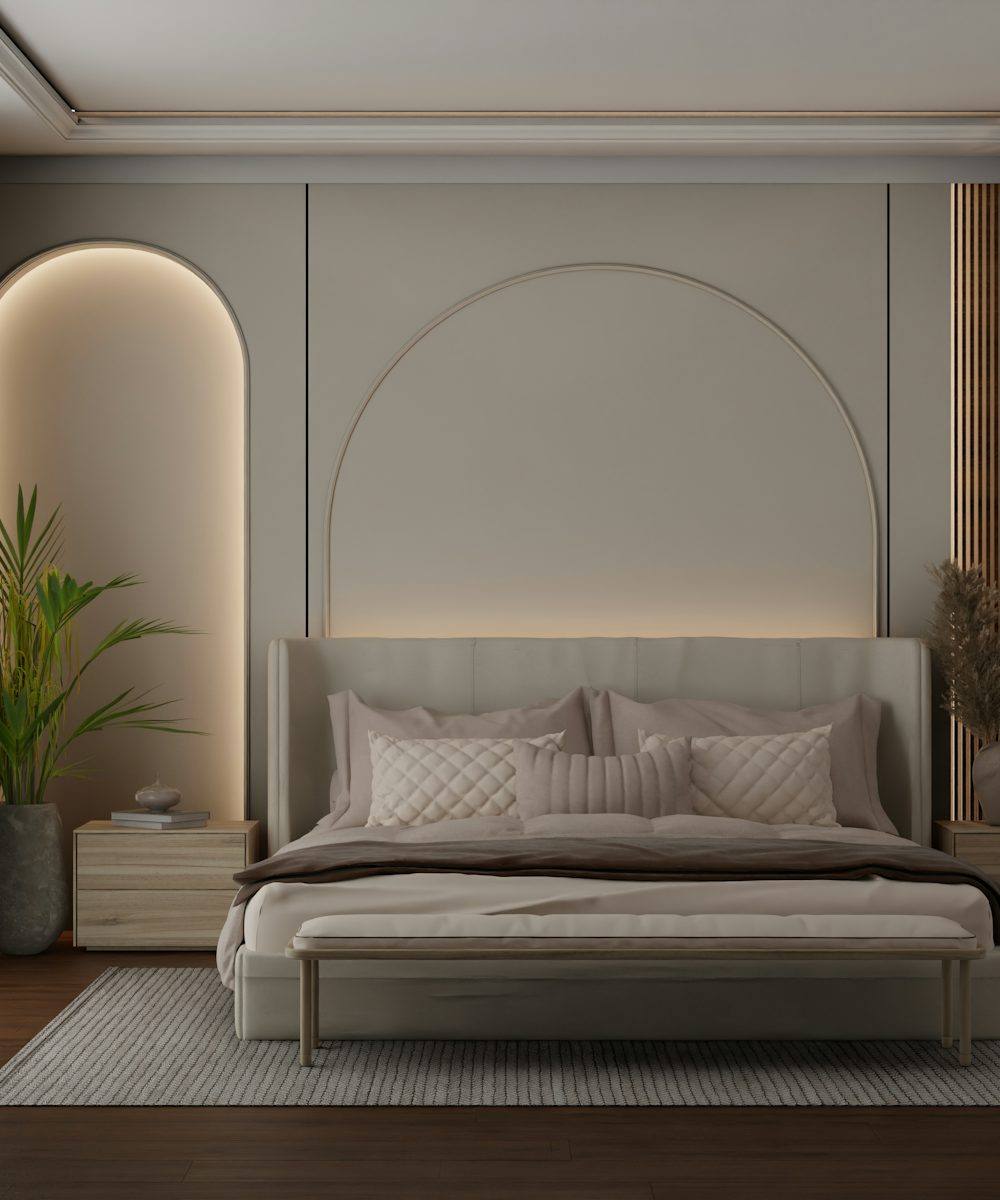
Upholstered headboards, arched and fluted wardrobes, vanity units and soft lighting.
Made to measureBathrooms & Vanities
Statement mirrors, stone counters and concealed storage for compact Mumbai bathrooms.
Wet-area safe finishesKitchens & Dining
Modular kitchens, crockery units and dining zones designed around how your family cooks.
Soft-close hardwareCommercial Spaces
Offices, salons, clinics and showrooms with a strong, photogenic identity.
India & abroadOnline Design
Layouts, 3D views and material boards for clients outside Mumbai, delivered remotely.
WorldwideRecent work
Selected projects
Bedrooms, living rooms, kitchens and bathrooms. Each card will open a full project story once Nandini’s own photos are added.
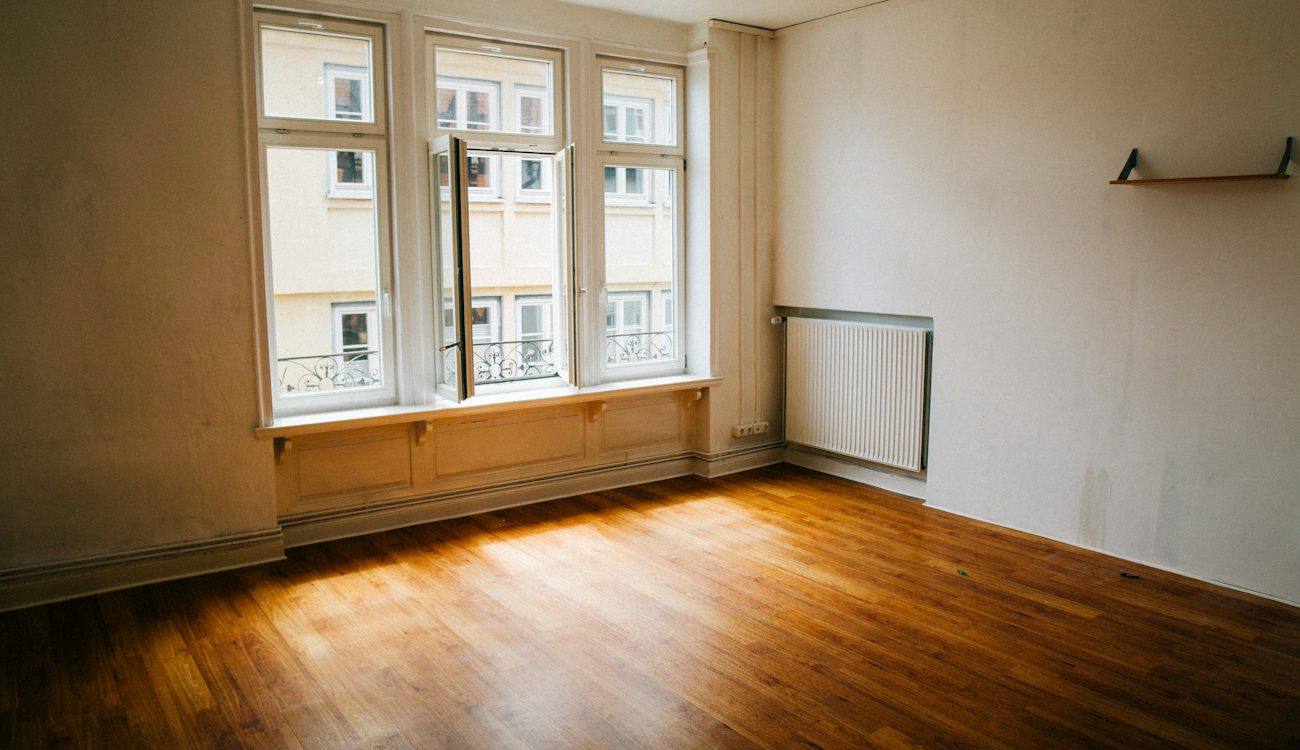
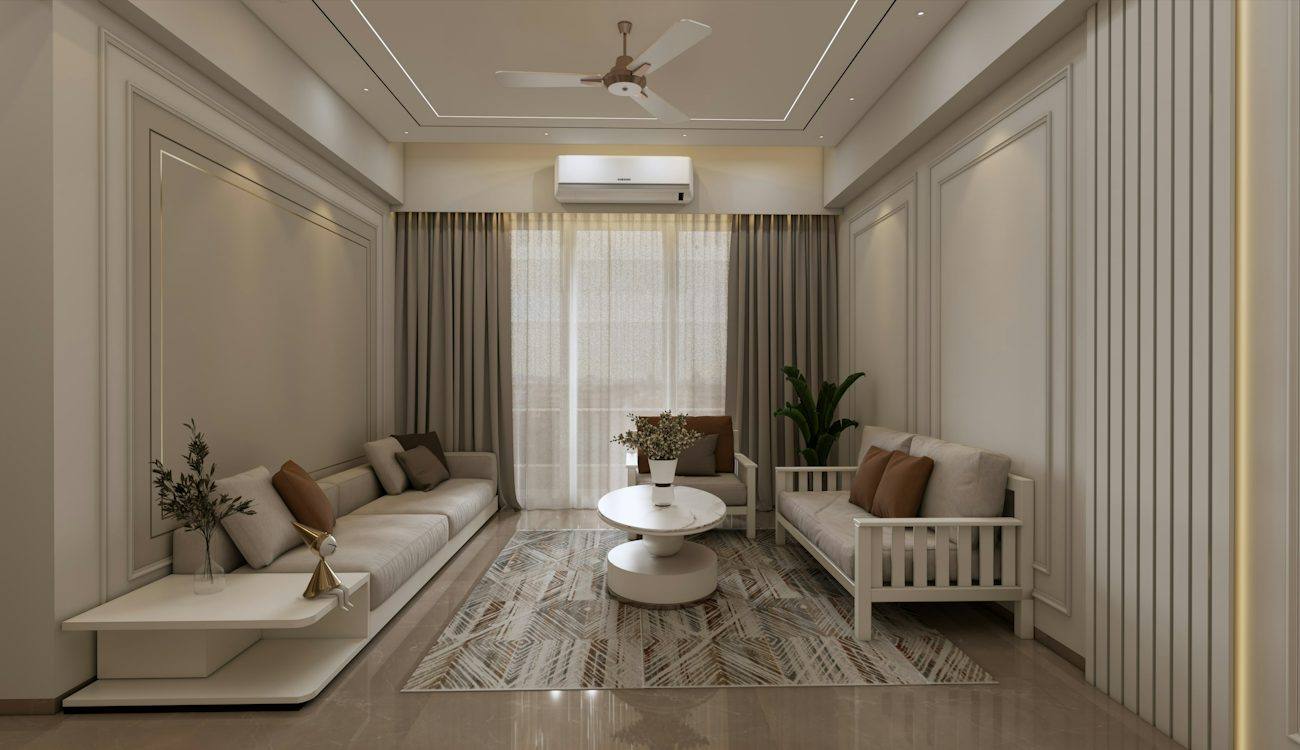
Before & after
Drag to see the change
A bare apartment room turned into a calm living space with wall panelling, layered lighting and soft furnishings.
 BeforeAfter
How it works
Five clear stages
You approve each stage before the next begins, and payments follow the same milestones.
Consultation
Site visit or video call to understand your space, family and budget.
Concept & 3D
Mood boards, layouts and 3D views of every room, revised with you.
Materials
Choose laminates, veneers, stone, fabrics and lighting together.
Execution
Carpentry and site work under supervision, with regular progress updates.
Styling & Handover
Décor, lighting scenes and a final walkthrough of your finished home.
Plan your budget
Get a quick cost estimate
Pick your home size, scope and finish. This is an indicative range; the exact quote comes after the consultation.
Client reviews
What clients say
Placeholder reviews. Replace them with real ones from the Client Review highlight on Instagram.
The arched wardrobe is the first thing every guest notices. It looks even better than the 3D.
Nandini understood exactly what we wanted and kept us updated at every step.
The hidden sliding door changed how our whole flat feels. Brilliant idea.
Start your project
Book a design consultation
Tell us about your space. The studio will get back to you to fix a site visit or video call.